
Finish Carpentry

Finish Carpentry That Makes the Whole Room Feel Complete
Finish carpentry is where individual pieces of a room begin to feel like they belong together. At Black Tree Carpentry, we provide finish carpentry in Central Utah for homeowners, builders, and remodelers who need custom interior work completed with close attention to fit, alignment, proportion, and detail.
Our work includes custom built-ins, shelving, interior trim, specialty details, and finish carpentry that integrates with cabinetry, remodels, and new construction. Rather than treating these elements as additions to a room, we consider how they meet the walls, floors, ceilings, cabinetry, and architectural details already around them.
The goal is a finished space that feels intentional from across the room—and still looks right when you see the details up close.

The Details Become the Room
Finish carpentry sits at the visual edge of almost everything around it. It is where a built-in meets a wall, where trim carries across an opening, where shelving fits into an existing space, and where different materials and surfaces come together.
When those connections are handled well, you may barely notice them. The entire room simply feels complete.
When they are not, your eye tends to find them quickly. Uneven reveals, inconsistent spacing, awkward gaps, misaligned trim, or built-ins that do not sit naturally against surrounding surfaces can make otherwise beautiful work feel unfinished.
Existing conditions add another layer of complexity. Walls are not always perfectly straight. Floors and ceilings can vary. Existing cabinetry or trim may create lines that new work needs to follow. Generic pieces do not always fit spaces that were never generic to begin with.
That is where an experienced finish carpenter in Utah can make a meaningful difference. Black Tree Carpentry approaches finish work with the actual room in mind, resolving the small transitions that determine whether the finished project feels integrated or added afterward.
Finish Work for Rooms That Need a Deliberate Final Layer
Finish carpentry covers a broad category of interior work, but Black Tree Carpentry's focus is on projects where craftsmanship, integration, and visible finish quality matter.
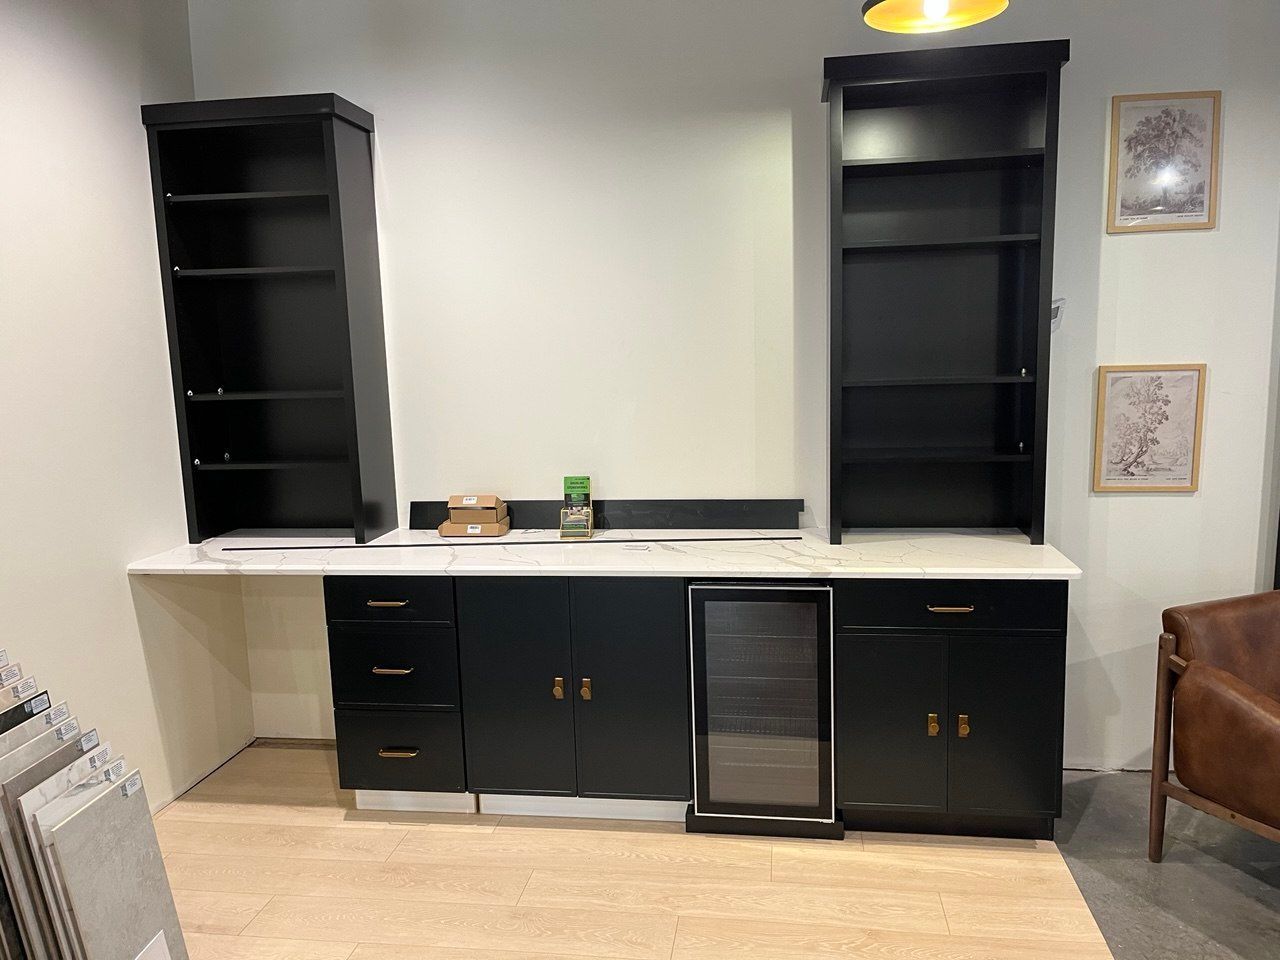
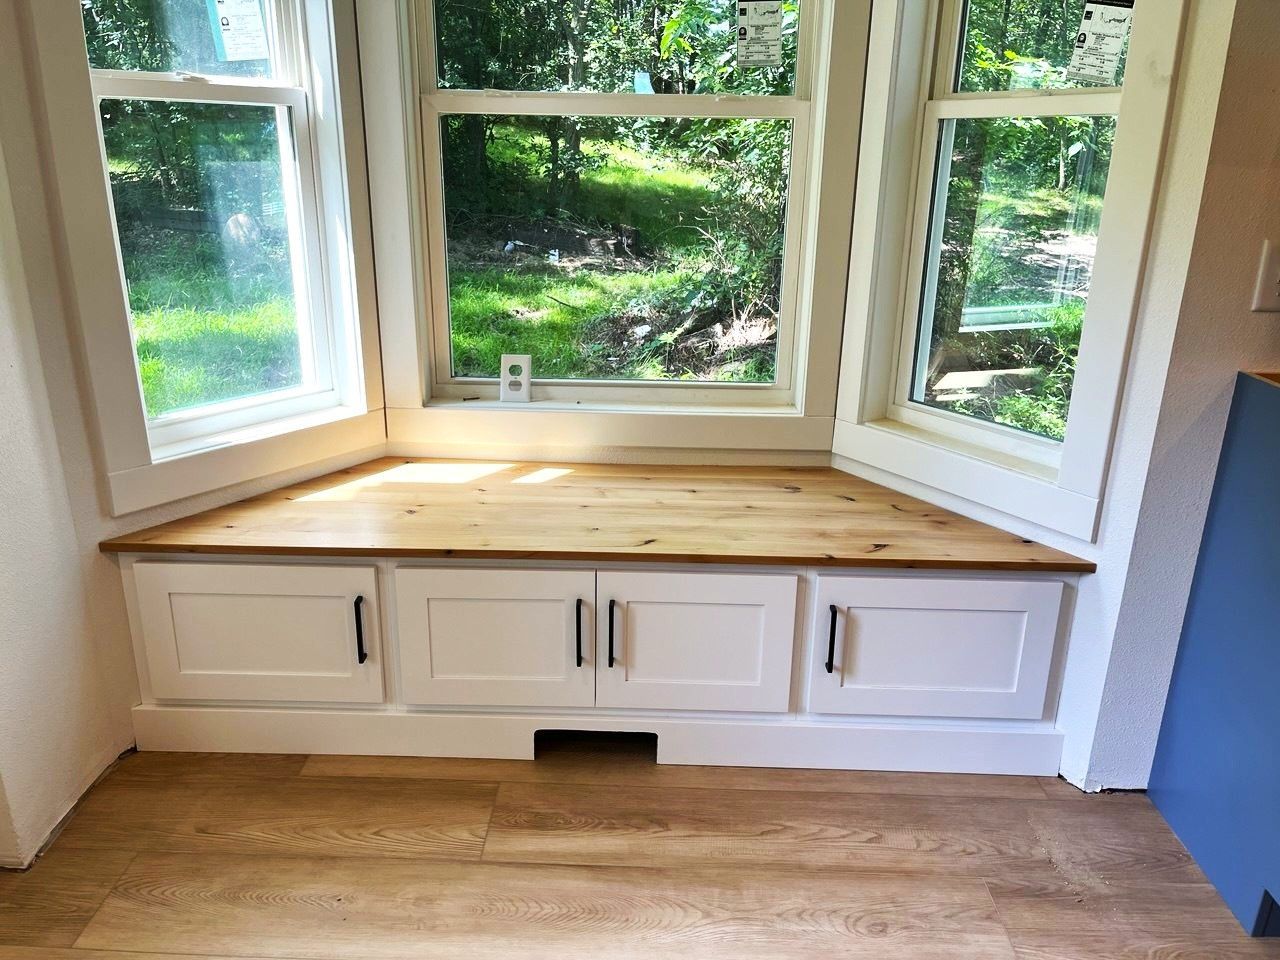
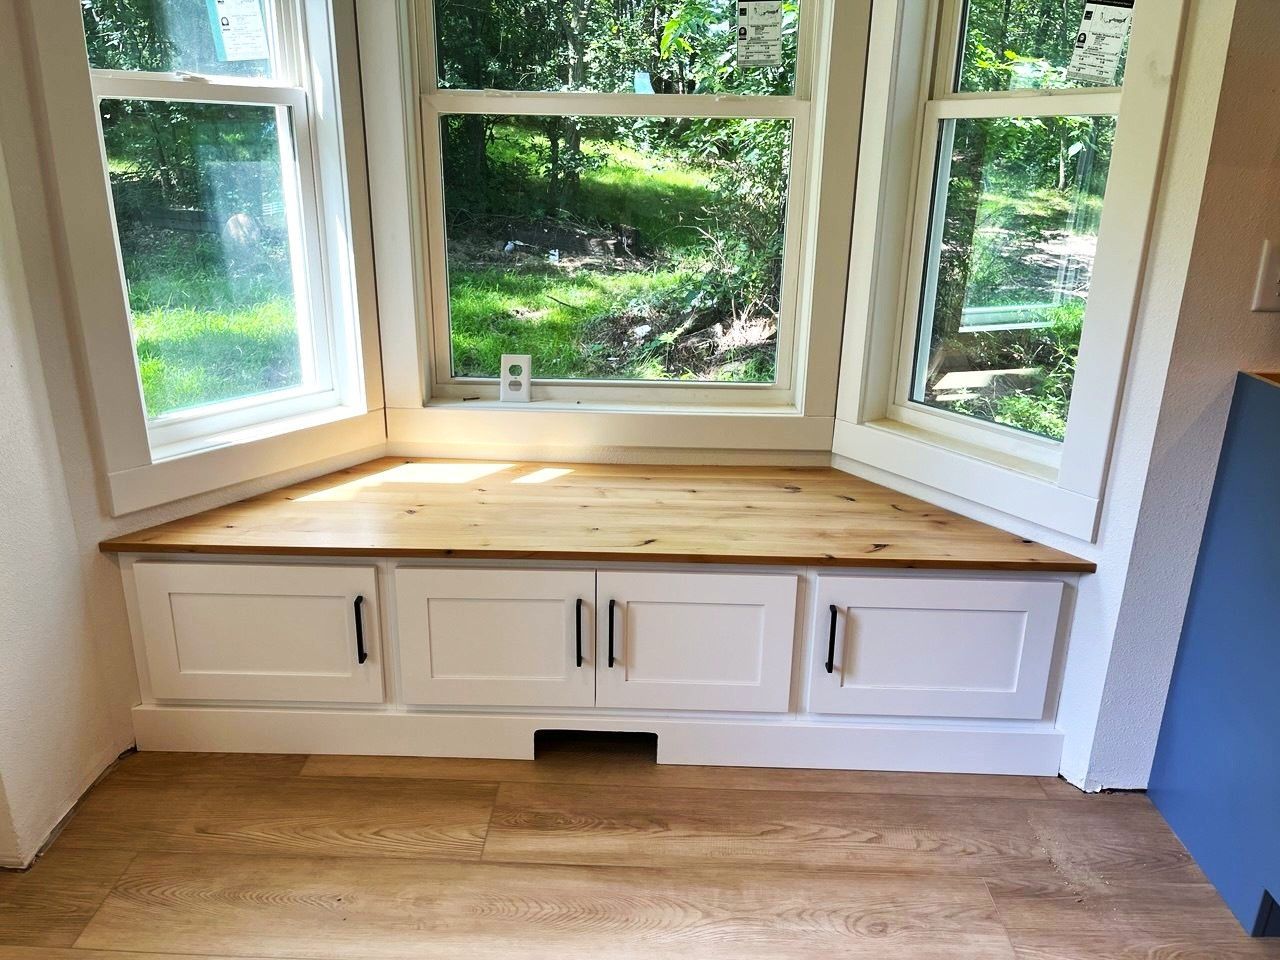
Custom built-ins and shelving can turn an unused wall, alcove, or other area into storage and display space designed around the room. Instead of looking like freestanding furniture pushed into place, well-planned custom shelving and built-ins can become part of the architecture.
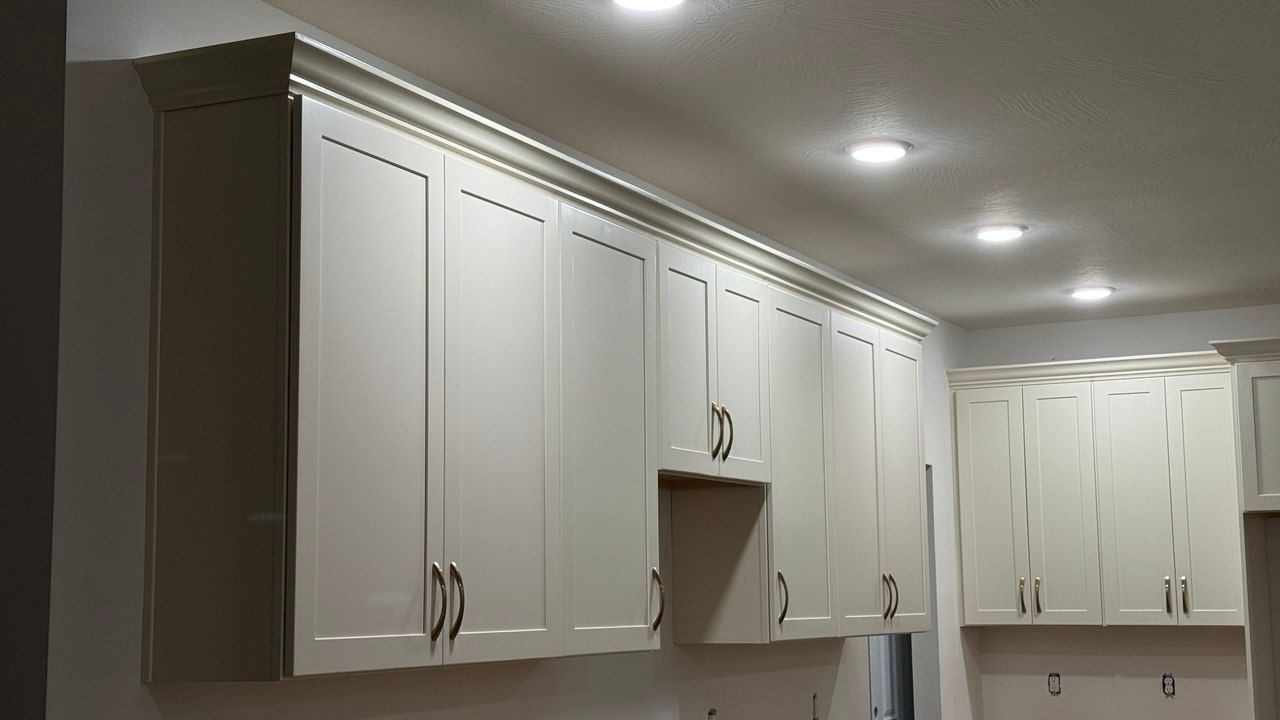
Interior trim and detail carpentry help establish the lines and transitions that carry through a finished interior. Accurate cuts, thoughtful proportions, clean joints, and careful installation all contribute to a consistent result.
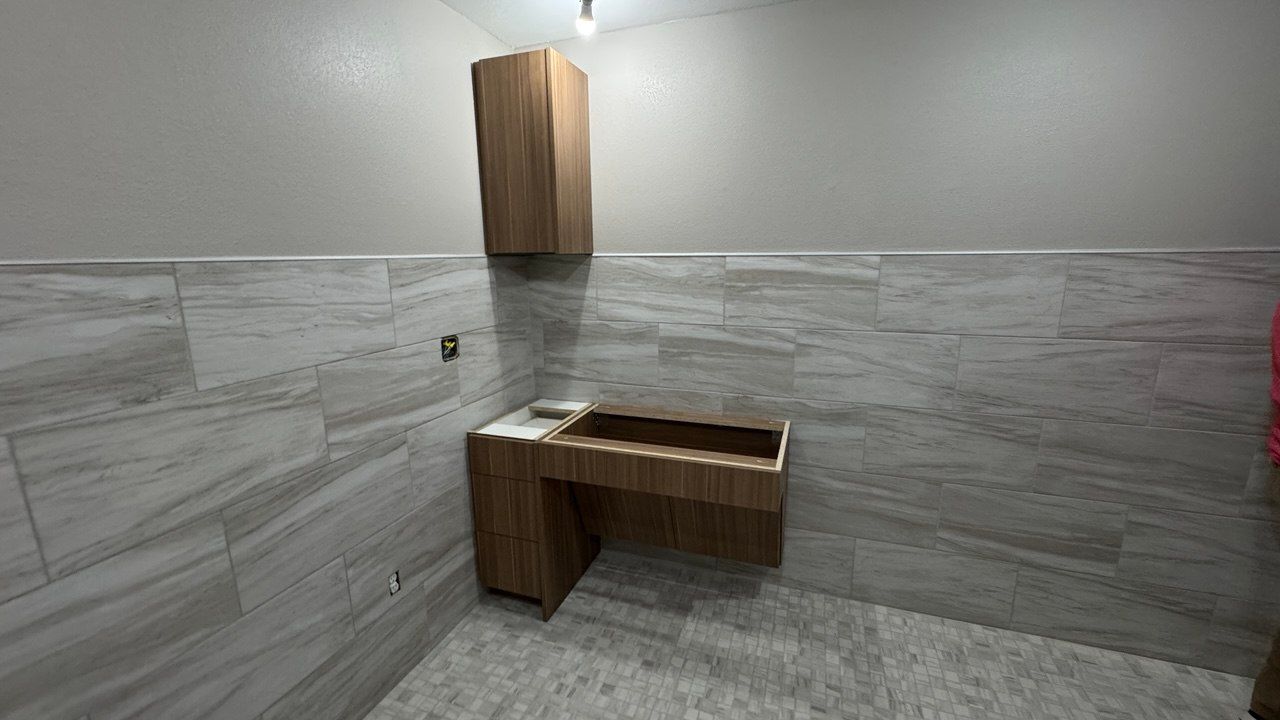
Integrated cabinetry and millwork transitions address the points where different elements of a project meet. These connections can be particularly important during remodels, where new work must relate naturally to existing construction.
Specialty finish details, including hidden-door-style work where appropriate for the project, can require an even greater focus on alignment and integration. These features work best when the surrounding details support the design rather than drawing attention to how it was assembled.
Black Tree Carpentry is best suited for planned finish carpentry projects with meaningful scope—not isolated handyman repairs or small one-off fixes. If you are unsure whether your project is a fit, send us a few details, and we can evaluate the scope.

What Precision Looks Like Up Close
The quality of finish carpentry often becomes clearest at the transitions.
Look at where two pieces meet. Look at the spacing around a built-in, the alignment of trim across a doorway, or the way shelving relates to the dimensions of the wall around it. These seemingly small decisions influence how polished the entire room feels.
Consistent reveals and spacing create visual order. Clean joints help individual pieces read as a continuous composition. Thoughtful proportions keep built-ins and trim from feeling too heavy, too small, or disconnected from the scale of the room.
Existing conditions matter just as much.
A custom built-in may need to account for a wall that is not perfectly straight. New trim may need to meet an established profile or transition into cabinetry. Shelving may have to work within dimensions that leave little room for error.
Precision-first finish carpentry accounts for those realities instead of expecting the room to conform to the work.
That is why we encourage homeowners and builders comparing finish carpenters to look beyond wide-angle project photos. Look closely at the joints, reveals, edges, transitions, and termination points. Those details show how carefully the work was planned and installed.
You can view our work to see how these details come together in finished spaces.
Custom Built-Ins Designed Around the Room
Built-ins are one of the clearest examples of why field-fit craftsmanship matters.
Unlike standalone furniture, a built-in has to relate directly to the architecture surrounding it. Walls, ceilings, floors, openings, existing trim, and other features establish boundaries that influence the final proportions and fit.
That may mean creating shelving around an existing opening, integrating storage into a living space, or designing an interior feature that needs to feel connected to surrounding cabinetry and trim.
The objective is not simply to fill an empty wall.
Well-executed custom built-ins in Utah should make practical use of the available space while looking appropriate for the room. Shelves, openings, trim, and surrounding details need to work together so the finished piece feels intentional.
Black Tree Carpentry evaluates those relationships as part of the project rather than treating the built-in as an isolated object.
A Process Built Around the Conditions on Site
Custom finish work benefits from understanding the project before installation begins. Our process helps identify the scope, site conditions, finish expectations, and coordination requirements that can affect the final result.
We begin with a conversation about what you want to accomplish. Photos, project plans, inspiration images, approximate dimensions, and information about your location and timing can help us understand the scope.
From there, relevant field conditions can be evaluated. Dimensions, surrounding surfaces, existing trim or cabinetry, and other architectural details may influence how the work needs to be planned.
The project scope and applicable material or finish decisions are then clarified before the work moves forward. If a builder, remodeler, or other trade is involved, we can also account for coordination needs and project timing.
Installation is where that planning meets the actual room. Pieces are fitted and finished according to the established scope, with attention given to alignment, transitions, and surrounding conditions.
Finally, the completed work is reviewed against the agreed scope so the details that define the finished project receive the same attention as the larger elements.
For a broader look at how we approach projects, see our process.
Finish Carpentry That Works With the Rest of the Project
Finish carpentry rarely exists completely on its own.
On a remodel, it may connect with cabinetry, flooring, doors, wall finishes, or existing trim. In new construction, finish details may need to be completed in coordination with a builder and other trades. The timing of one element can affect what happens next.
Black Tree Carpentry can work with homeowners, builders, and remodelers when a project requires that coordination.
For builders, that means having a finish carpentry partner who understands that craftsmanship is only one part of a successful project. Scope, field conditions, scheduling, and communication also matter when multiple trades are working toward the same finished space.
If you are looking for finish carpentry support on an upcoming residential project, visit our For Builders page to learn more about working with Black Tree Carpentry.

Projects Where the Detail Carries the Design
The best way to evaluate finish carpentry is to see completed work.
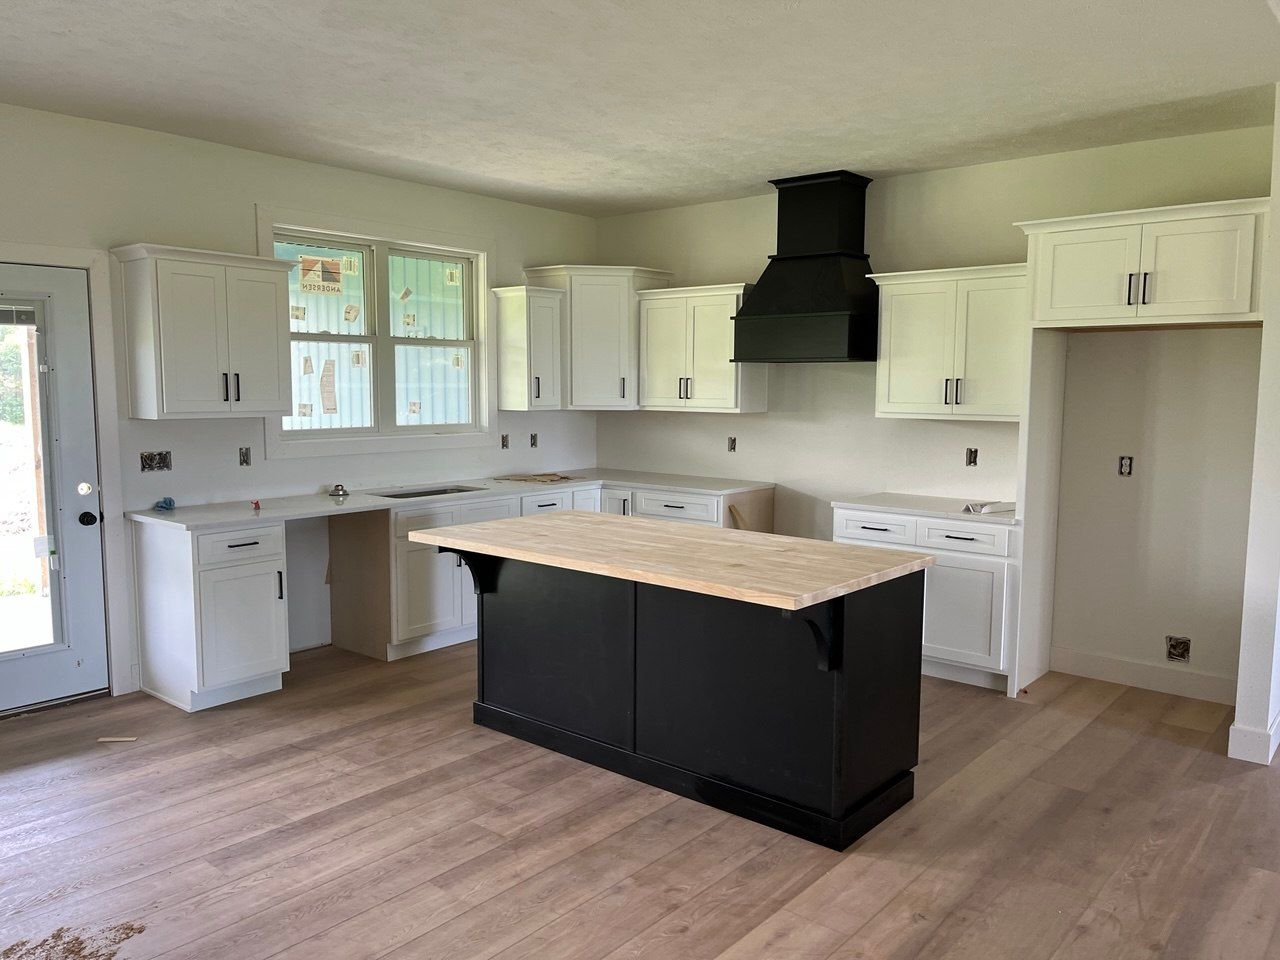
As you explore Black Tree Carpentry's project portfolio, pay attention not only to the finished room but also to the smaller areas where different elements meet. Look at built-ins against walls, shelving layouts, trim lines, joints, reveals, and the integration between custom work and the surrounding space.
These details provide a better picture of craftsmanship than broad claims about quality ever could.
They also demonstrate why custom finish work is different from simply installing a prefabricated piece. Each project presents its own dimensions, existing conditions, design requirements, and transitions to resolve.
The work should make sense for that particular room.
Finish Carpentry Questions
What types of finish carpentry projects do you take on?
Black Tree Carpentry focuses on finish carpentry projects where fit, integration, and visible craftsmanship are important. That can include custom built-ins and shelving, interior trim and detail work, integrated cabinetry transitions, and specialty interior carpentry. Small repair and handyman-style calls are not our primary focus.
Do you build custom built-ins and shelving?
Yes. Custom built-ins and shelving are part of our finish carpentry service. The exact scope depends on the space, design, existing conditions, and requirements of the individual project.
Can you match or integrate with existing trim and cabinetry?
We can evaluate how new finish work can integrate with existing trim, cabinetry, and other conditions. Exact matching depends on factors such as the existing materials, profiles, finishes, and their availability, so feasibility is determined on a project-by-project basis.
Can you work with my builder or remodeler?
Yes. Black Tree Carpentry can coordinate with builders and remodelers when the project requires it. Share the current project stage, anticipated schedule, plans if available, and any relevant coordination needs when you contact us.
Do you take on small finish carpentry repairs?
Black Tree Carpentry is primarily focused on planned finish carpentry and custom interior projects where detailed craftsmanship and integration are central to the scope. If you are uncertain whether your project is a fit, send us a description and photos so we can evaluate it.
How do I know if my finish carpentry project is a good fit?
Send us a short description of what you want to accomplish along with your project location and approximate timing. Photos, plans, inspiration images, and rough dimensions can also help us understand the scope before discussing next steps.
Have an idea? Let’s start with a conversation.
Have a Room That Needs the Final Layer Done Right?
The right finish work does more than occupy an empty wall or cover a transition. It helps the individual elements of a room feel like they were designed to belong together.
If you are planning custom built-ins, shelving, trim, integrated interior details, or another finish carpentry project in Central Utah, tell us what you have in mind.
Share a few photos, your project location, approximate timing, and what you want the finished space to accomplish. If you already have plans, dimensions, or inspiration images, include those too. We can review the information and determine whether the scope is a good fit for Black Tree Carpentry.