
Kitchens & Cabinetry

Custom Kitchen Cabinets Installed with Precision
A beautiful kitchen starts with cabinetry that looks like it belongs in the room. At Black Tree Carpentry, we provide custom kitchen cabinetry and precision installation for remodels and new homes throughout Central Utah.
Every kitchen comes with its own conditions. Walls may not be perfectly square. Floors can vary. Appliances, countertops, trim, and surrounding finishes all have to come together correctly. We approach cabinetry with those real-world details in mind, helping create a finished kitchen that feels intentional from one end of the room to the other.
Whether you are planning a full kitchen remodel or need cabinetry in a new home, our focus is the same: careful planning, accurate field fit, skilled installation, and finish details that complete the space.

The Drawings Matter. The Room Matters More.
Plans give a cabinetry project its direction. The room determines how those plans ultimately come together.
Walls and ceilings can be out of square. Floors may not be perfectly level. Appliance clearances have to work in the actual space. Fillers, finished panels, trim, and transitions need to account for surrounding surfaces rather than simply following measurements on paper.
Those details become especially important during a kitchen remodel, where new cabinetry often has to integrate with existing construction.
Careful field verification and installation help address issues such as inconsistent gaps, misaligned doors, awkward fillers, difficult appliance openings, and trim that otherwise feels added on as an afterthought.
At Black Tree Carpentry, we look at cabinetry as part of the entire room. The goal isn't simply to put cabinets in place. It's to make the installation feel resolved.
Cabinetry Support Built Around Your Project
Kitchen projects can vary significantly in scope, which is why we start by understanding what you are building, remodeling, or replacing.
Our cabinetry work can include kitchen cabinet installation for remodels and new-construction projects, field-fit coordination, built-ins, shelving, vanities, and related interior carpentry when they fit the project.
We also handle the finish details that help cabinetry connect naturally with the surrounding room. Depending on the project, that may include fillers, panels, trim, transitions, and other carpentry needed to create a clean finished appearance.
When other professionals are involved, we can coordinate with homeowners, builders, remodelers, and adjacent trades as needed. That communication helps everyone understand project conditions, responsibilities, and installation requirements before work reaches a critical stage.
Cabinet sourcing, fabrication, door styles, finishes, hardware, and other product details can vary by project. We can discuss the specific cabinetry needs and available scope during your initial conversation.

Why Precision Kitchen Cabinet Installation Matters
Good cabinet installation is often most noticeable because nothing looks noticeably wrong.
Doors and drawers line up. Reveals remain consistent. Cabinet runs look level. Panels terminate cleanly. Fillers make sense for the space. Appliances appear integrated rather than squeezed into whatever opening remained.
These may seem like small details individually, but together they shape how the entire kitchen looks.
Precision installation also matters because cabinetry interacts with nearly every major feature in the room. Floors, walls, ceilings, countertops, appliances, backsplashes, islands, and trim all create conditions the installer has to account for.
For homeowners, that attention to detail means fewer distracting gaps, offsets, and awkward transitions. Instead, the eye sees a complete kitchen rather than individual components competing with one another.
It's the difference between cabinetry that simply fits inside the room and cabinetry that looks fitted to the room.
That standard applies whether you're investing in custom cabinets for a Utah remodel, updating a single section of cabinetry, or coordinating the cabinetry for an entirely new kitchen.
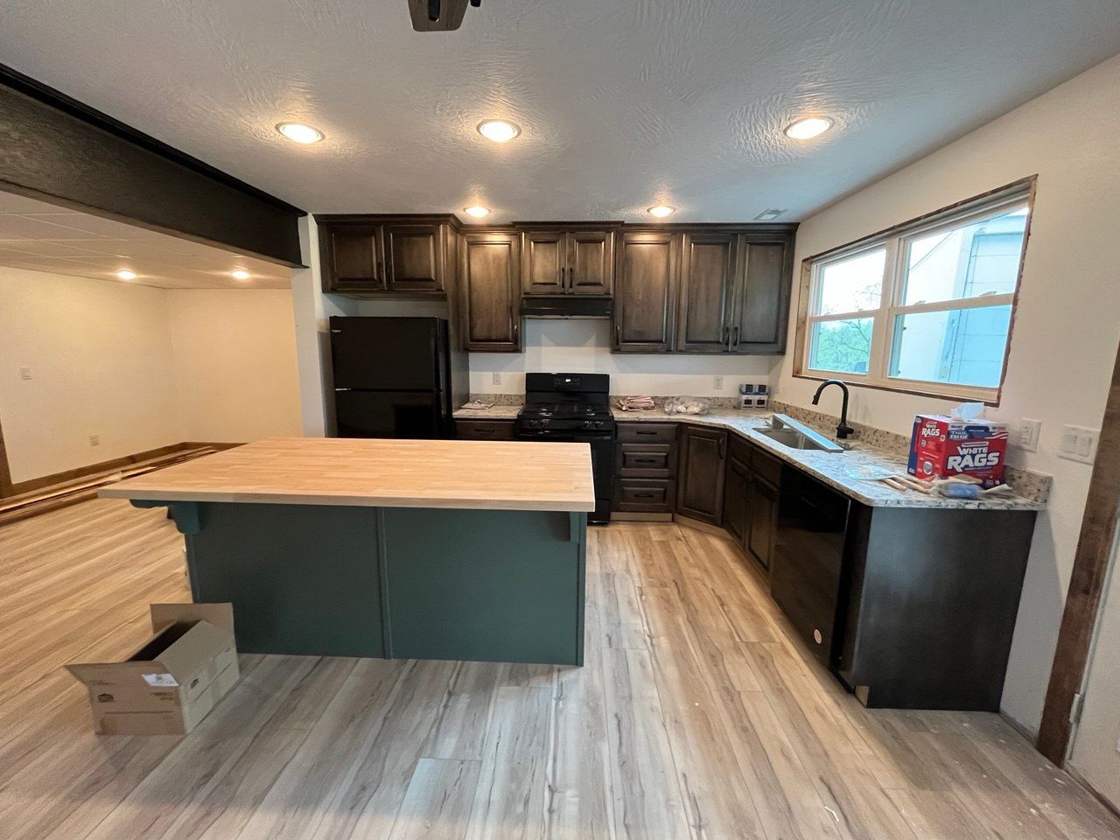
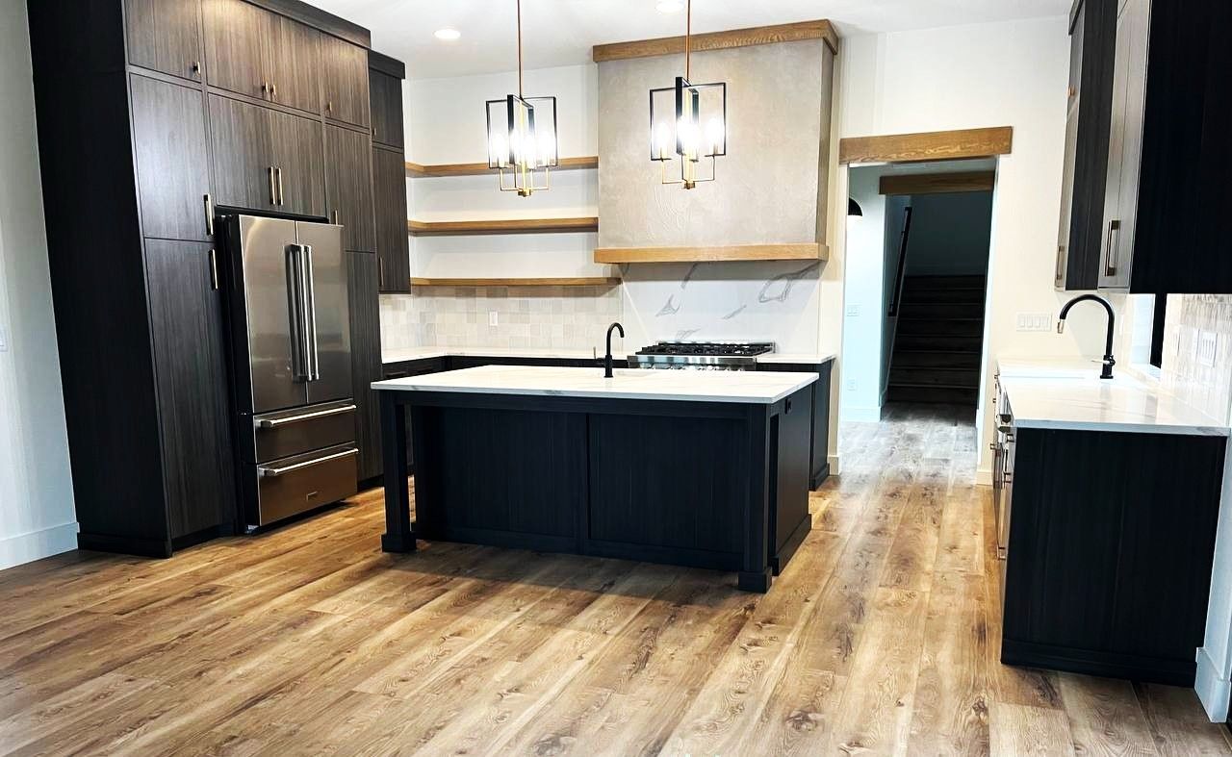
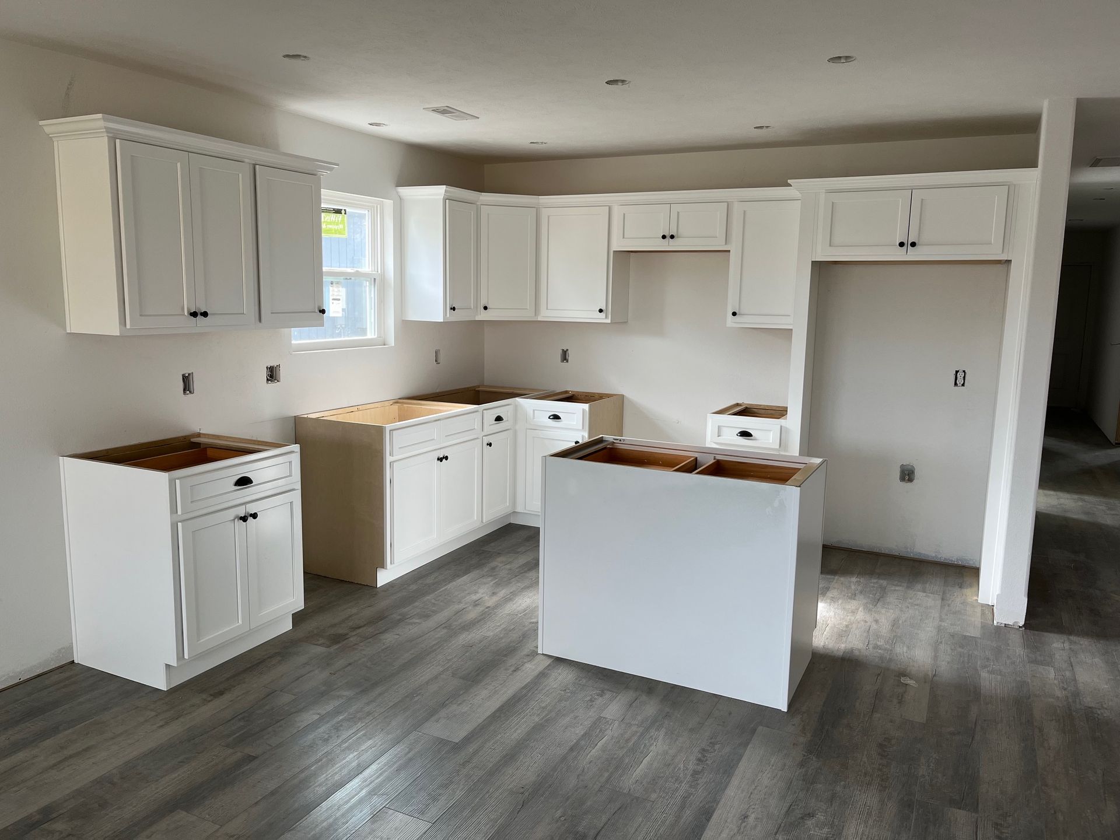
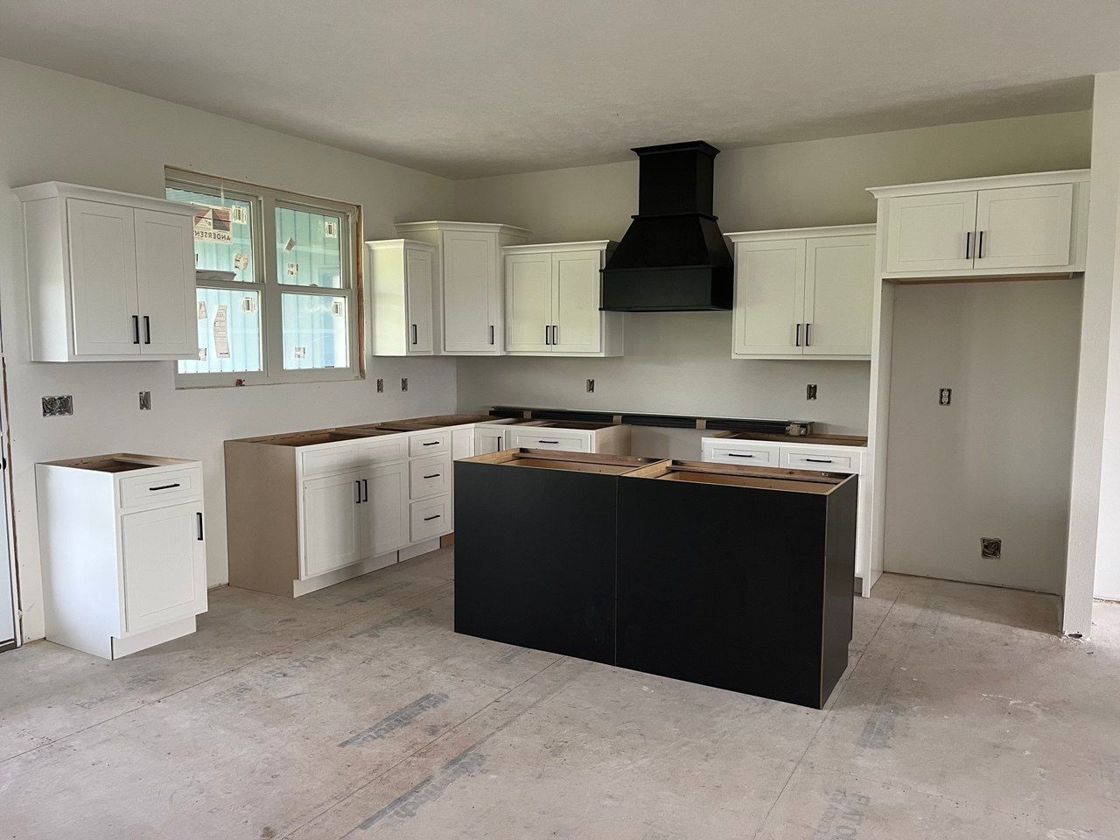
What Excellent Cabinetry Installation Looks Like
You don't need to be a carpenter to recognize quality installation. Knowing where to look can help you understand the workmanship behind the finished kitchen.
Look at the spaces between cabinet doors and drawer fronts. Consistent reveals create cleaner visual lines across an entire cabinet run.
Look where cabinetry meets walls and ceilings. These areas often reveal how carefully real field conditions were addressed through fillers, scribes, panels, and trim.
Pay attention to appliances, too. Refrigerators, ranges, dishwashers, and other built-in elements should relate naturally to the cabinetry around them while maintaining the clearances required for the project.
Finally, step back and look at the kitchen as a whole. Islands, upper cabinets, base cabinets, panels, and trim should read as parts of the same composition.
These are the details we pay attention to during cabinetry installation because they are the same details homeowners will see every day.
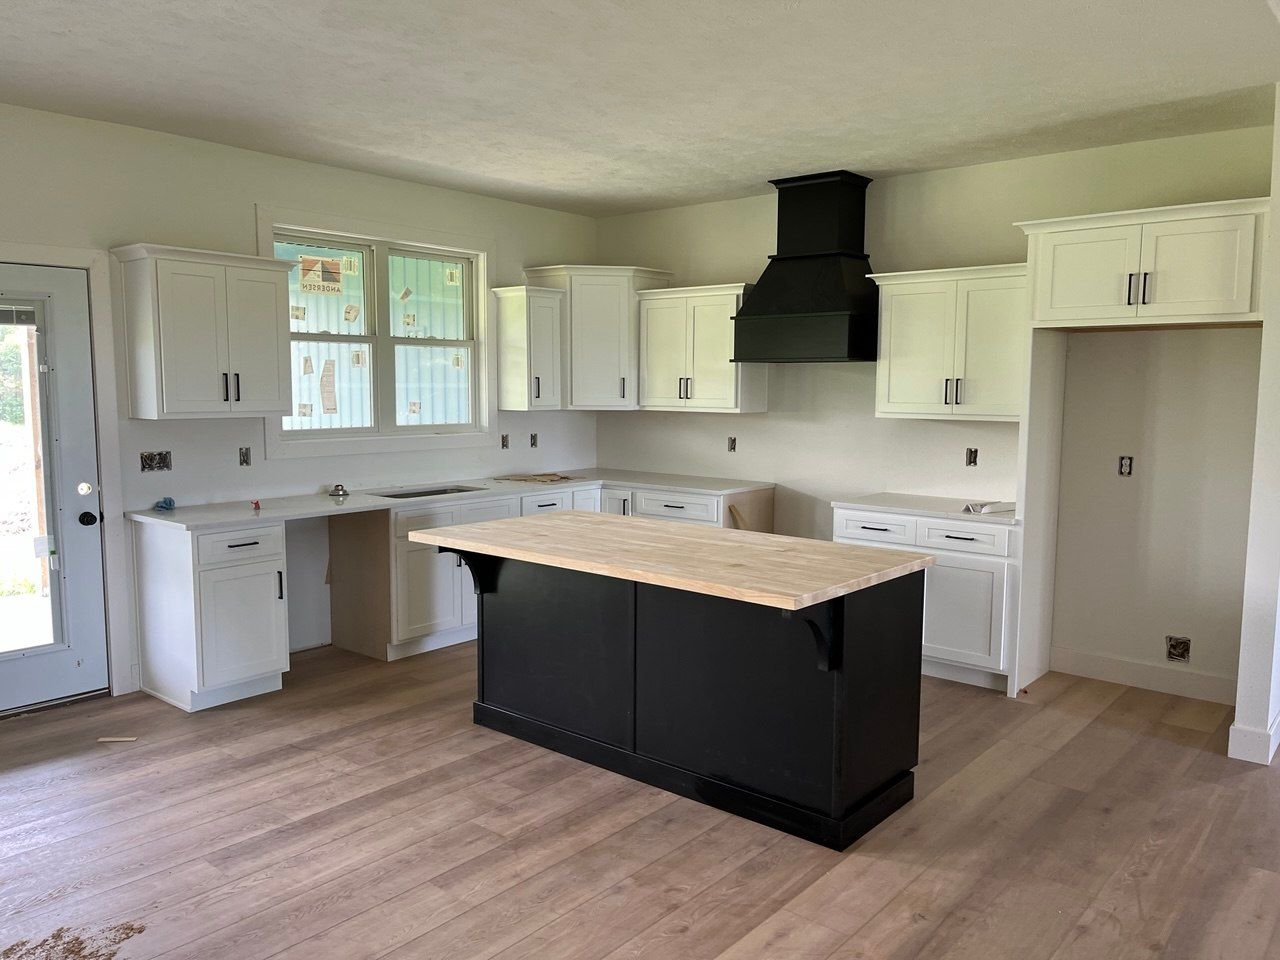
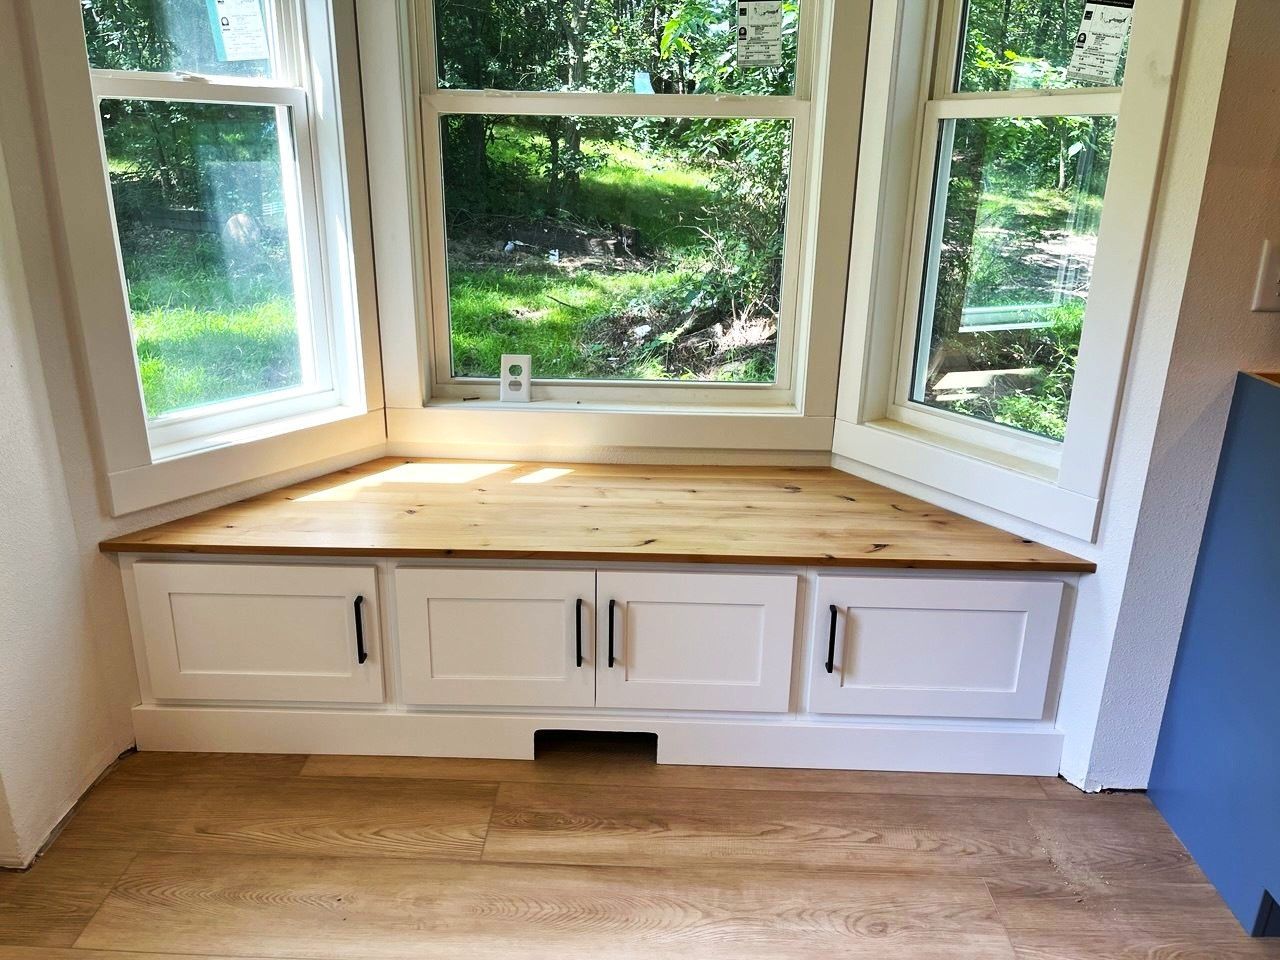

Our Kitchen & Cabinetry Process
A cabinetry project involves a lot of individual decisions. Our process is designed to organize those decisions and identify important conditions before they become installation-day surprises.
01
Project Conversation
We start by learning about your project. Tell us where you're located, whether you're remodeling or building, your approximate timeline, and what you want to accomplish.
If you already have plans, inspiration photos, appliance information, or pictures of the existing kitchen, bring those too. You don't need every decision finalized before contacting us.
02
Scope and Field Verification
Next, we evaluate the scope and relevant field conditions. Depending on the project, that can include measurements, appliance locations, surrounding finishes, existing construction, and coordination requirements.
This step helps connect what is shown on paper with what actually exists in the room.
03
Planning and Selections
Before installation, we clarify the cabinetry scope, finish details, project responsibilities, and important dependencies.
On projects involving a builder, remodeler, designer, or other trades, this is also an opportunity to make sure the work is properly coordinated.
04
Installation and Finish Work
During installation, attention shifts to execution. Cabinets are fitted to the space with close attention to alignment, site conditions, transitions, and the details needed to create a cohesive finished result.
Finish carpentry helps resolve the places where cabinetry meets the surrounding architecture rather than leaving those connections feeling unfinished.
05
Completion Review
Once the installation is complete, we review the work against the agreed project scope and address remaining finish details.
Want to understand how Black Tree approaches a project before getting started? See Our Process or request a quote to talk through your kitchen.
Kitchen Cabinetry Built for the Space You Actually Have
No two kitchens present the same conditions.
A remodel may require new cabinetry to meet older walls, existing flooring, established appliance locations, or other features that are staying in place. A new home presents different coordination needs as cabinetry, flooring, countertops, appliances, electrical work, and other finishes come together.
That's why our approach to custom cabinetry for kitchen remodels and new construction begins with the project itself rather than a one-size-fits-all installation method.
We consider how the cabinetry relates to the room, identify details that need to be resolved, and carry that planning through installation and finish work.
The result we're working toward is simple: when the kitchen is finished, the cabinetry should look like it was meant to be there.
Look Closely at Our Kitchen Projects
A full-room photograph can show you the overall design. Detail photographs tell you much more about the installation.
As you explore our kitchen and cabinetry projects, look closely at cabinet alignment, islands, appliance integration, finished panels, fillers, trim, and the places where cabinetry meets the architecture around it.
Those smaller areas are where careful planning and finish carpentry become visible.
We believe homeowners evaluating custom kitchen cabinets in Central Utah should be able to see the workmanship they're considering—not simply read claims about it.
New Construction Cabinetry Questions
Do you provide both cabinets and installation?
Black Tree Carpentry's cabinetry services are centered on cabinetry work and precision installation. Cabinet sourcing, fabrication, finishes, hardware, and other product requirements can vary depending on the project. We'll clarify the appropriate scope during the initial conversation.
How do you make sure cabinets fit correctly before installation?
Field verification allows us to consider the actual conditions of the room rather than relying exclusively on plans. Depending on the project, that can include measurements, walls, floors, appliance locations, adjacent finishes, and other conditions that affect installation.
Can you work with an existing contractor or remodel plan?
Yes. We can work with homeowners, builders, and remodelers when the project calls for coordination. If you already have plans or a contractor involved, share that information when you contact us so we can evaluate the cabinetry scope and coordination needs.
Can you install cabinetry during a kitchen remodel or new construction?
Black Tree works on cabinetry in both remodel and new-construction contexts. The planning and installation requirements may differ, so we'll review the stage and conditions of your project before establishing the scope.
What should I send when requesting a cabinetry quote?
Start with your project location, approximate timing, and a description of what you want to change. Photos of the existing kitchen, plans, appliance information, and inspiration images are also helpful when available.
What areas does Black Tree Carpentry serve?
Black Tree Carpentry is based in the Mount Pleasant area and serves qualified projects throughout its Central Utah service corridor, including areas north toward Provo and south toward Richfield. Visit our service areas or send us your project location to confirm availability.
Have an idea? Let’s start with a conversation.
Start the Cabinetry Conversation
You don't need to have every cabinet, finish, or construction detail figured out before reaching out.
Tell us where your project is located, whether you're remodeling or building, your rough timeline, and what you want to accomplish. If you have photos, plans, appliance information, or inspiration, send those along as well.
We'll use that information to better understand the project and determine whether Black Tree Carpentry is the right fit.